
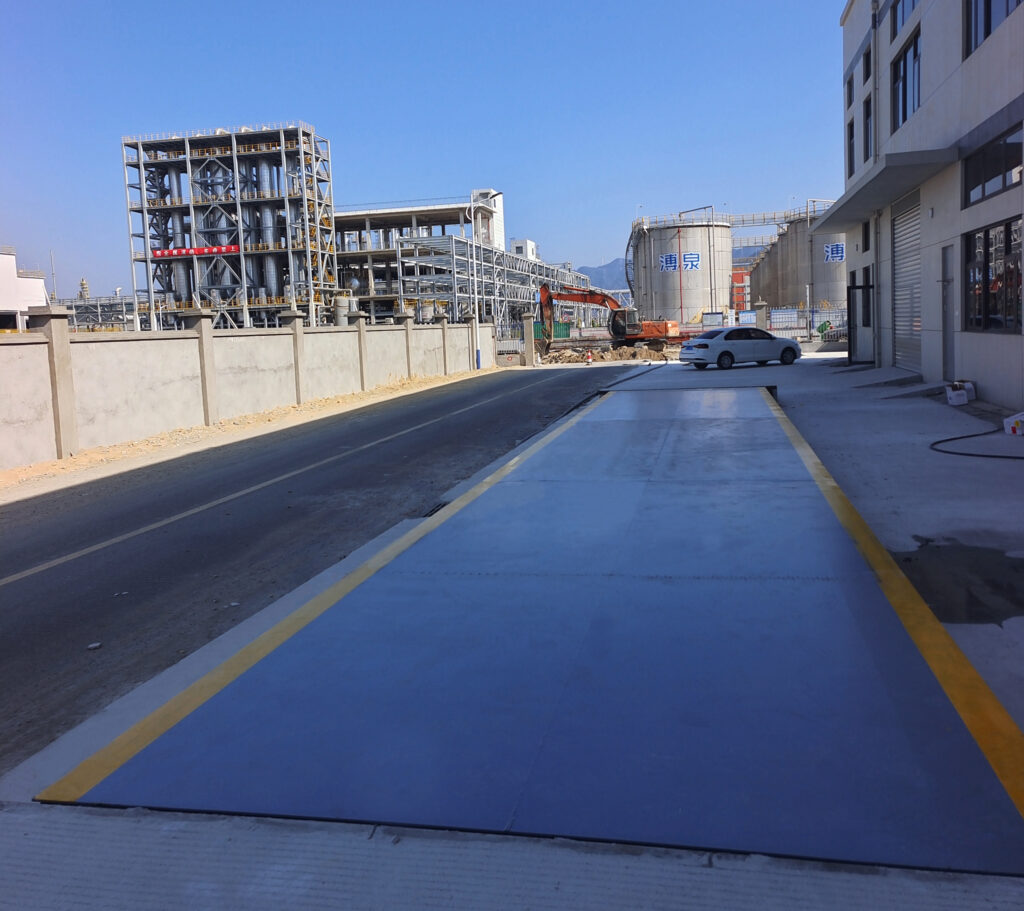
Choosing a truck scale is not only a question of maximum capacity. The vehicle must fit, the approaches must work, and inspectors must be able to reach the weighing components. This seven-point checklist gives buyers and site engineers a practical starting brief before they request a weighbridge quotation.
1. Define the vehicle and the weighing task
Record the longest vehicle combination that will use the scale, its expected gross weight, axle arrangement and traffic frequency. State whether you need a full-vehicle static weighing result, axle-load information, or an automated check-in workflow. These are different requirements; do not choose a platform from its advertised tonnage alone.
2. Measure usable straight-line space, not just the deck
Measure the proposed deck location plus straight entry and exit approaches. Include room for turning, queuing and safe vehicle movement outside that straight section. As a U.S.-specific planning example, NIST Handbook 44 (2026), Section 2.20, UR.2.6.1, calls for straight approaches at least as wide as the platform and at least half the platform length at each entrance/exit, with no requirement to exceed 12 m per approach. At least 3 m immediately beside the platform must be in the same plane as the deck. Under that rule, an 18 m platform implies 9 m of straight approach at each end: 36 m of deck-plus-approach length before adding turning or queuing space. For a 20 m platform, the corresponding figure is 40 m. These are examples of a U.S. rule, not universal design dimensions. Check the requirements of the country and certifying authority where the scale will operate.
3. Choose pitless or pit installation for the actual site
A surface-mounted (pitless) arrangement needs suitable ramps and site space. A pit or shallow-pit arrangement can help where a flush vehicle route is required, but the civil design must address access and water management. Compare the total installed layout—not only the steel deck price. Fujian Keda’s project examples include a shallow-pit installation in Kenya and a pitless installation in Malaysia. The company can provide foundation drawings for local civil engineering work; see its installation FAQ.
4. Plan inspection access and drainage before concrete work
Keep load cells and other weighing elements accessible for inspection and maintenance. NIST Handbook 44, UR.2.5, explicitly addresses access for both pit and pitless vehicle scales; UR.2.6.1 also considers drainage away from the scale on sloped approaches. The local engineer should resolve drainage, ground conditions, foundations and safe access before the final layout is approved.
5. Separate rated capacity from usable vehicle geometry
Ask the supplier to confirm deck length, width, rated capacity, axle loading assumptions and the scale division for the proposed configuration. A high maximum capacity does not compensate for a deck that cannot accommodate the intended vehicle. As one product example—not a default recommendation—Keda lists a 3 × 20 m, 120-ton intelligent automated truck scale. Match any model to the vehicle list and site drawing rather than selecting by the headline specification alone.
6. Specify the workflow and utilities
Decide whether operators will record weights manually or require unattended identification, barriers, cameras, software integration or remote reporting. Confirm the electrical supply, data connection, indicator location and weather protection in the quotation. A practical procurement brief should also state the expected vehicles per hour and whether inbound and outbound traffic share a lane.
7. Confirm local approval, commissioning and service
If weights will be used for commercial transactions, ask the relevant local weights-and-measures authority what approval, verification and sealing are required. Request the supplier’s proposed installation drawings, commissioning procedure, calibration plan, maintenance access plan and written warranty terms. Requirements differ across jurisdictions; a product listing by itself does not establish local legal-for-trade approval.
Copy-ready information to send with a quotation request
- Country and intended use (commercial transaction, internal logistics or axle screening)
- Longest vehicle, expected gross weight and axle arrangement
- Available straight approach length, width and turning space at both ends
- Ground conditions, drainage constraints and preferred pit/pitless layout
- Expected vehicles per hour and required software or automation
- Power and network availability, delivery destination and local approval requirements
Send the site plan and vehicle list with your enquiry through Fujian Keda Scales’ contact page. The final scale specification and foundation design should be confirmed by the supplier, local engineer and relevant metrology authority.
Technical reference: NIST Handbook 44 (2026), Section 2.20, Scales, especially UR.2.4–UR.2.6. The NIST example above is identified as U.S.-specific; it should not be treated as a substitute for local rules.
Related technical drawing: Keda's 3 m × 18 m surface-mounted foundation example illustrates one model-specific layout. Its ramp and transition dimensions are not universal installation requirements; check the applicable approach and civil rules locally before using the drawing.
